Third Floor · 6,000 to 28,944 SF, Divisible · Entertainment / Retail Opportunity
The Last Floor at Pacific View. Yours to Design.

28,944 SF of open shell, divisible from 6,000 SF, delivered June 2027, one floor above Round 1 and the YUU Japanese food hall (both now open), with Altitude and Kids Empire coming soon. Entertainment, retail, medical, club, studio, school, theater: the layout is yours.

3295 E Main St · Ventura, CA 93003
Owned by Centers Dynamic Partners. Leasing by SRS Real Estate Partners.
28,944 SFDivisible From 6,000 SF
6.7MAnnual Mall Visits
82%Building Pre-Leased
$118KAvg Household Income, 3 mi
130,600Cars per Day, US-101
Jun 2027Delivery
Medical office concept Screening theater concept Social club concept Dance hall concept Discovery museum concept Podcast studio concept After-school academy concept Wine bar concept Sports medicine concept Preschool concept Pet hospital concept Eleven ways to use the floor →
Available Space

Third Floor, One Divisible Floor Plate

Take the full 28,944 SF floor or a division from about 6,000 SF. Delivery is June 2027, at the end of the building renovation (November 2026 to June 2027), so layout, demising and finishes can still be planned around your use.

SpaceFloorRentable SFUseStatus
Third FloorThird±6,000 to ±28,944Entertainment / retail opportunity. Open shell, divisible: experiential, medical, wellness, education, office, club, studio or venueAvailable
Full FloorThird28,944Entire remaining floor for a single userAvailable
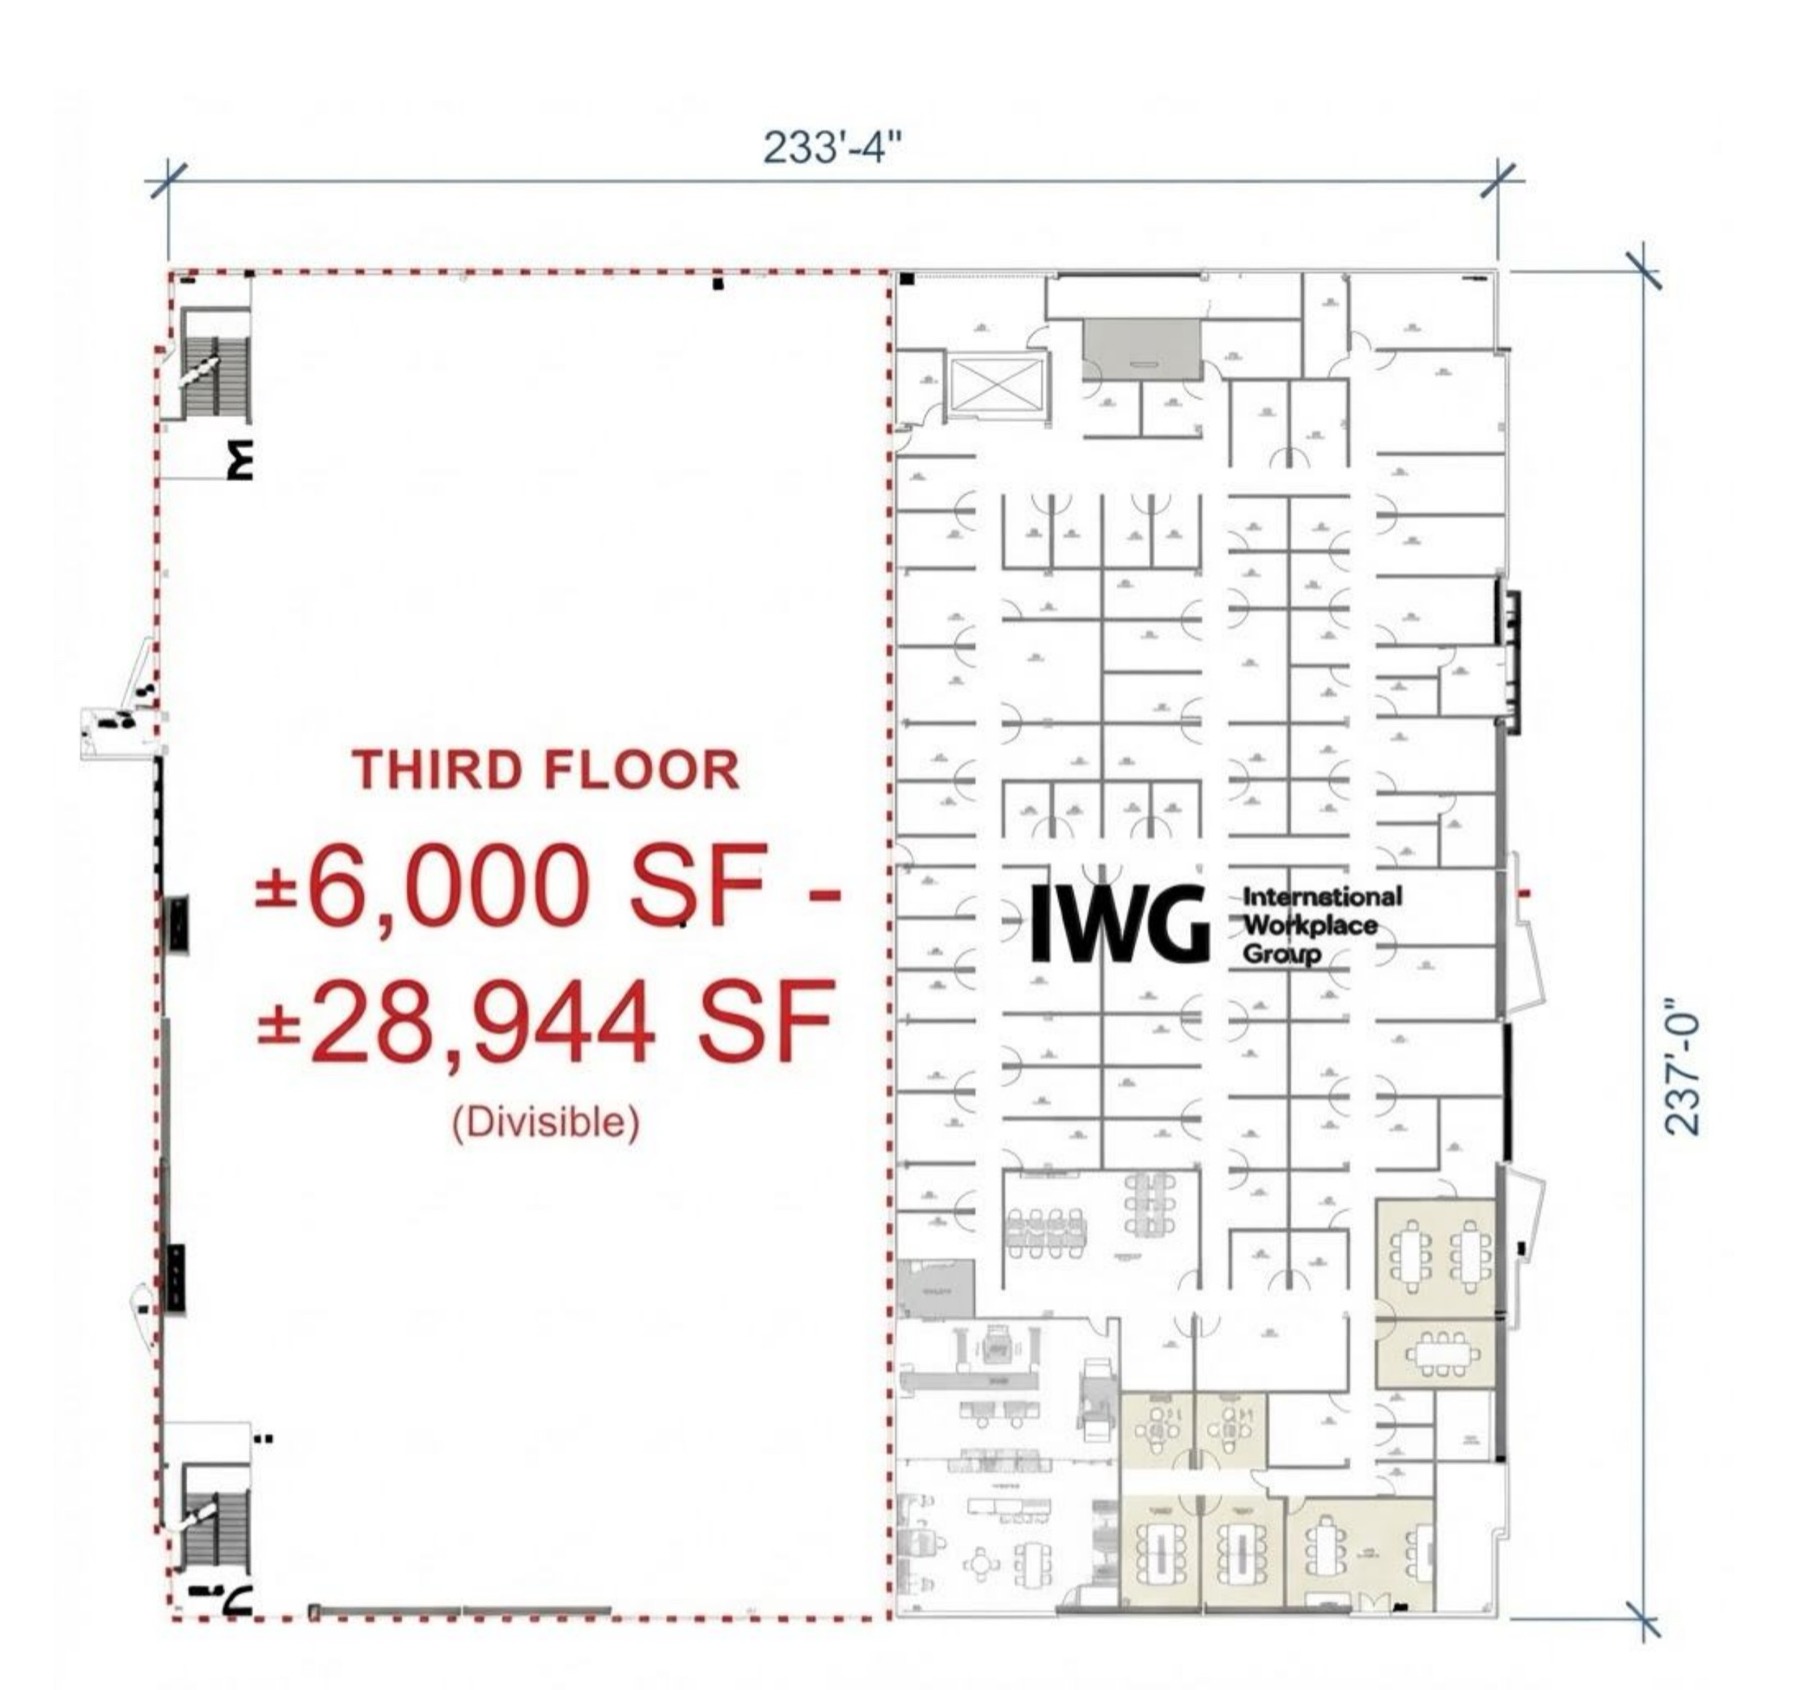
Third-floor plan of the former Sears showing the available open area outlined beside the IWG flexible-workspace build-out, floor plate 233 feet 4 inches by 237 feet
Third floor. Outlined area is available: open shell, divisible from about 6,000 SF to 28,944 SF, beside the 25,000 SF IWG flexible-workspace suite. Floor plate 233'-4" by 237'-0". Two stairs and a freight elevator serve the floor. Demising and layout are planned with the tenant.

Rent and terms on request. The space is delivered as open shell, so there is no fixed suite plan; divisions from about 6,000 SF up to the full 28,944 SF can be drawn around your program.

The Building

Pacific View Redevelopment

The former Sears anchors the western edge of Pacific View Mall with its own street frontage and parking. Five national and regional tenants are already committed to 133,000 SF across the first three floors.

Address3295 E Main St, Ventura, CA 93003, western anchor of Pacific View Mall
Building161,937 SF rentable, three levels, built 1999, zoned C1-A Intermediate Commercial
ScheduleRound 1 USA open since October 10, 2026. Building renovation November 2026 to June 2027; third-floor space delivered on completion in June 2027
Anchor TenantsRound 1 USA bowling & amusement (61,006 SF, second floor, now open), Round 1 YUU Japanese food hall (22,410 SF, first floor, now open)
Other TenantsKids Empire children's play (11,699 SF, coming soon), Altitude trampoline park (12,878 SF, coming soon), IWG coworking (25,000 SF, third floor, coming soon)
AvailableThird floor, ±6,000 to ±28,944 SF, divisible. Entertainment / retail opportunity
SiteSeparately owned parcel with its own parking field and signalized entrance; 7 access points on 3 streets; reciprocal parking across the 886,000 SF mall
HighwayAt the junction of US-101 and SR-126, the two main arterials of the trade area; 0.5 miles to the interchange. Approx. 130,600 cars per day on US-101
Street TrafficE Main Street approx. 30,600 cars per day; S Mills Road approx. 33,300; Telegraph Road approx. 13,400 (SRS, 2024)
Mall Traffic6.7 million annual mall visits (Placer.ai), 91% of shoppers returning five or more times a year
Mall Co-AnchorsTarget, Trader Joe's, Ross, BevMo!, Macy's, JCPenney and 24 Hour Fitness next door; Ventura County's top super regional mall
DemographicsAverage household income over $118,000 within 1, 3 and 5 miles (2024); 135,389 residents and 72,227 daytime population within 5 miles
OwnerCenters Dynamic Partners, San Mateo, CA
LeasingSRS Real Estate Partners, Newport Beach, CA: Terrison Quinn and Adam Handfield (contacts below)
The Space

What the Third Floor Could Be

The floor is delivered as open shell, so what goes in is up to you. Every idea here adds something the building does not have yet, and borrows the crowd it already has: families on weekends, workers on weekdays, and a food hall for both.

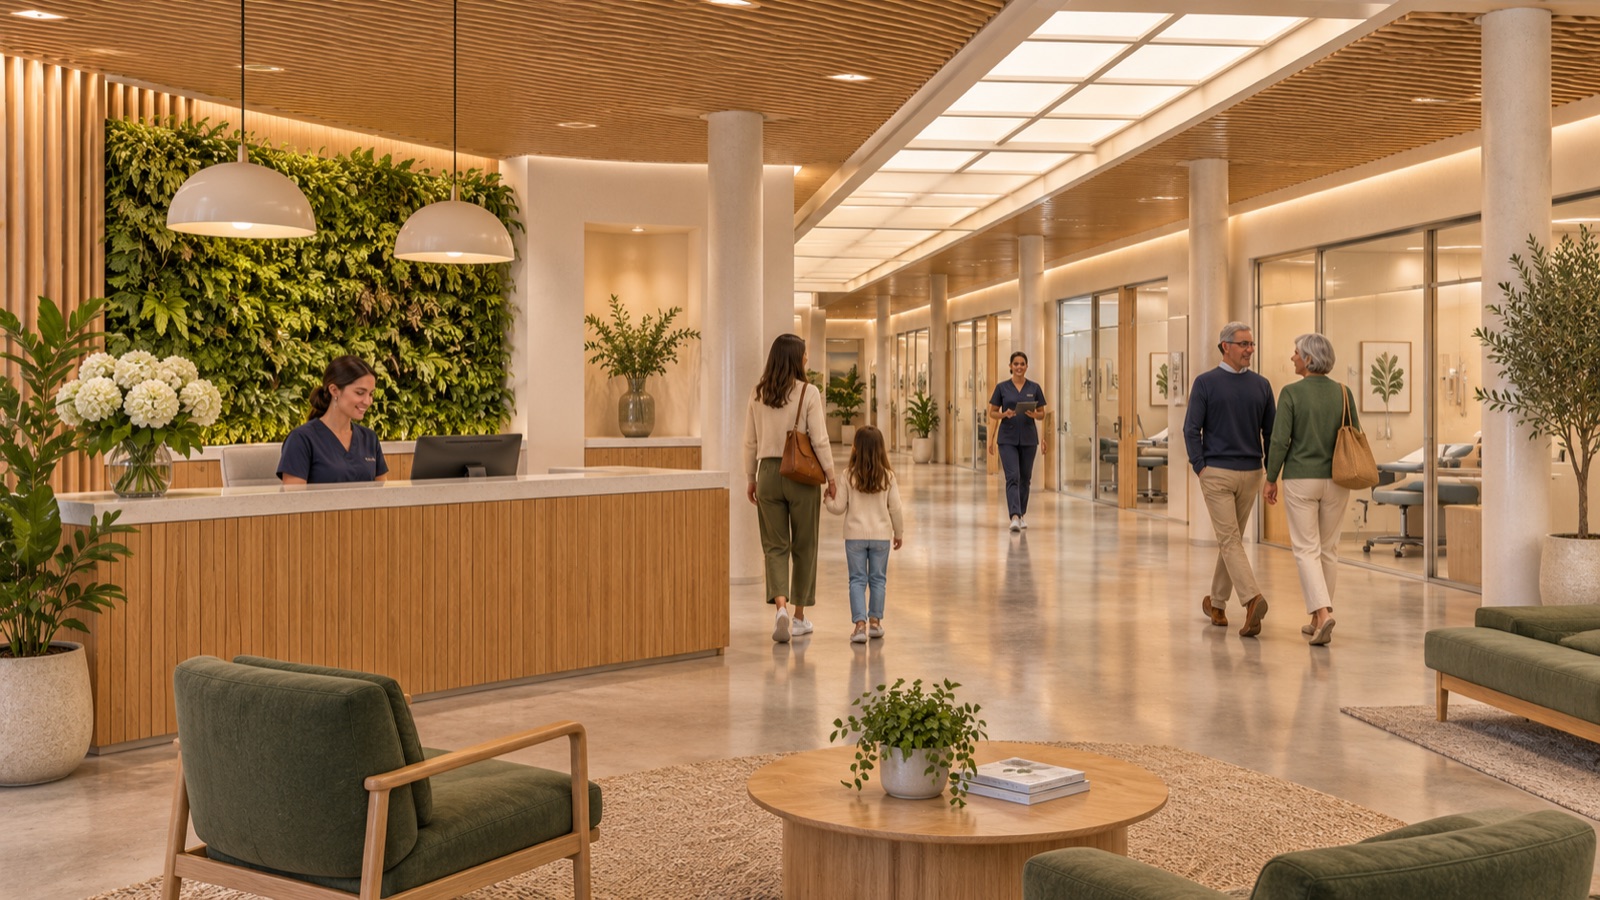
Concept rendering of an outpatient medical office lobby on the third floor, with a wood reception desk, living plant wall and glass-front exam rooms along a bright corridor
Outpatient medical officeOne check-in for the floor, a living plant wall, glass-front exam rooms along a bright corridor. Patients park on the building's own lot and ride the elevator straight up. Concept, illustrative, subject to change.
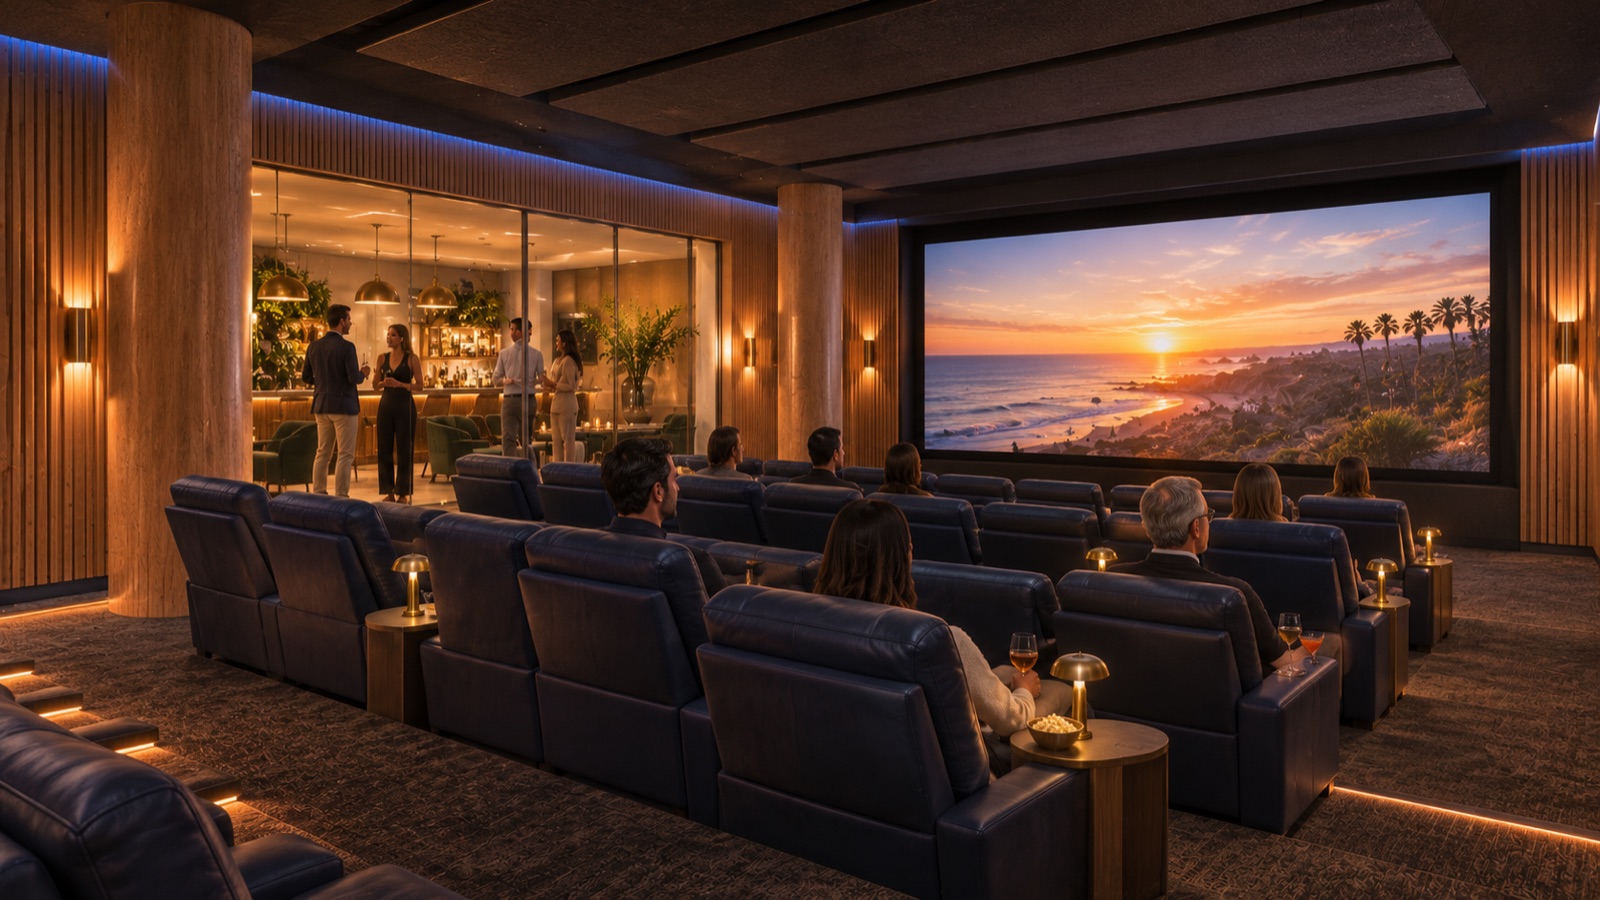
Concept rendering of a private screening theater with three rows of navy leather recliners, a coastal sunset on screen and a glass-walled bar lounge behind
Private screening and event theaterAbout 24 reclining seats, a glass-walled bar lounge behind the back row, acoustic oak walls. Premieres, corporate events, birthday screenings and watch parties, with the food hall downstairs for dinner. Concept, illustrative, subject to change.
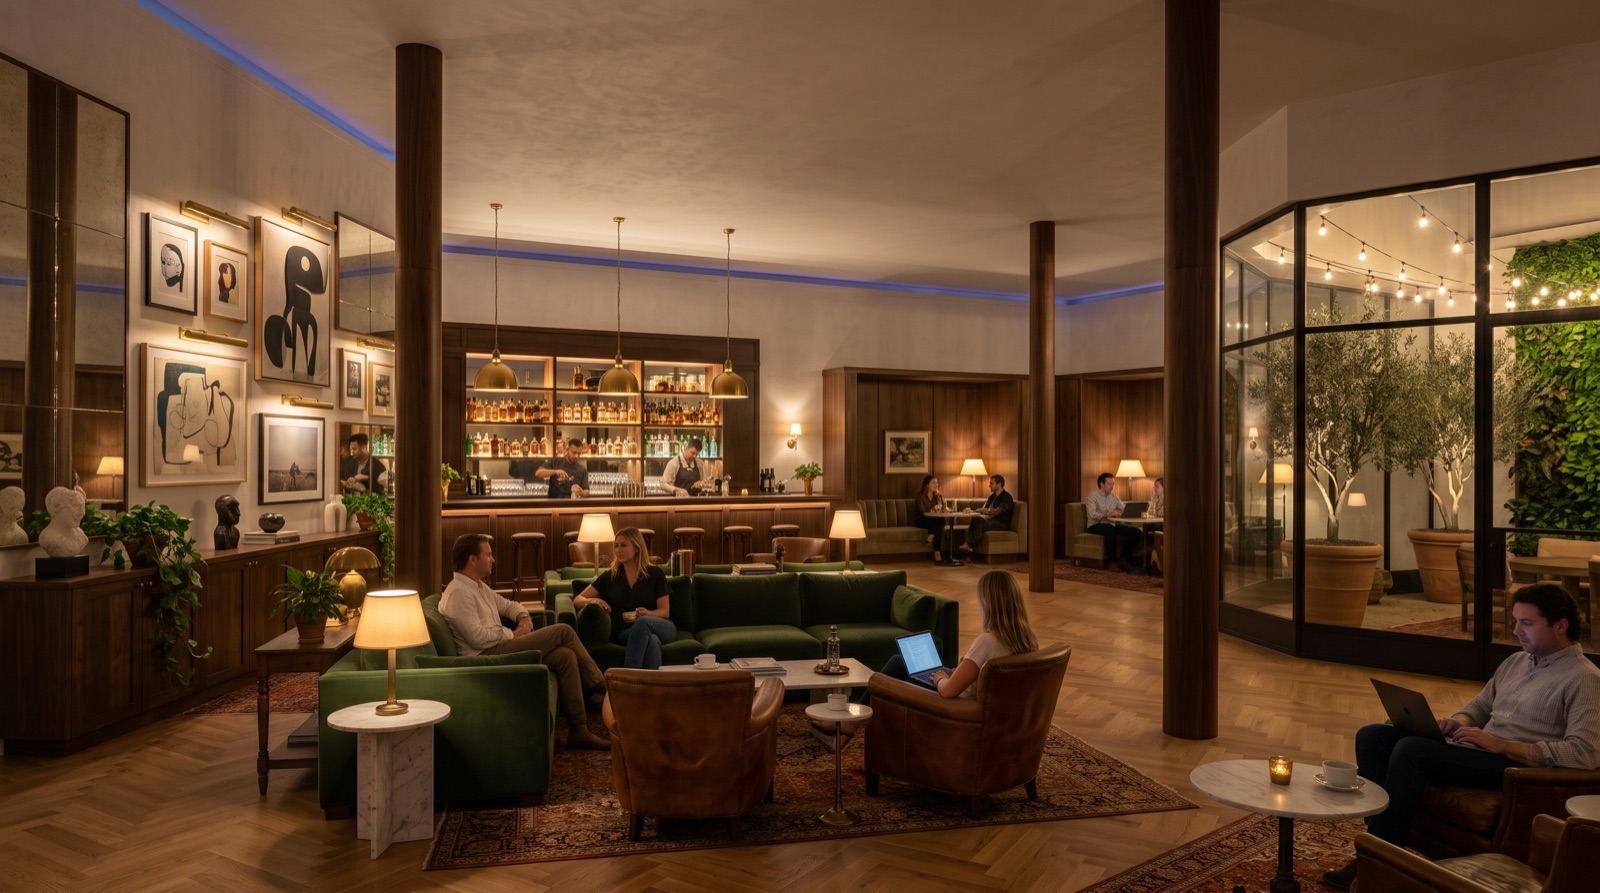
Concept rendering of a private members' social club lounge with green velvet sofas, leather club chairs, a walnut bar, a gallery wall and a glass-walled indoor garden room with olive trees
Private members' social clubA walnut bar, a gallery wall, conversation lounges and a glass-walled indoor garden room with olive trees under string lights. Weekday evenings and weekends for adults, one floor above the family floors, with the food hall downstairs and parking on the building's own lot. Concept, illustrative, subject to change.
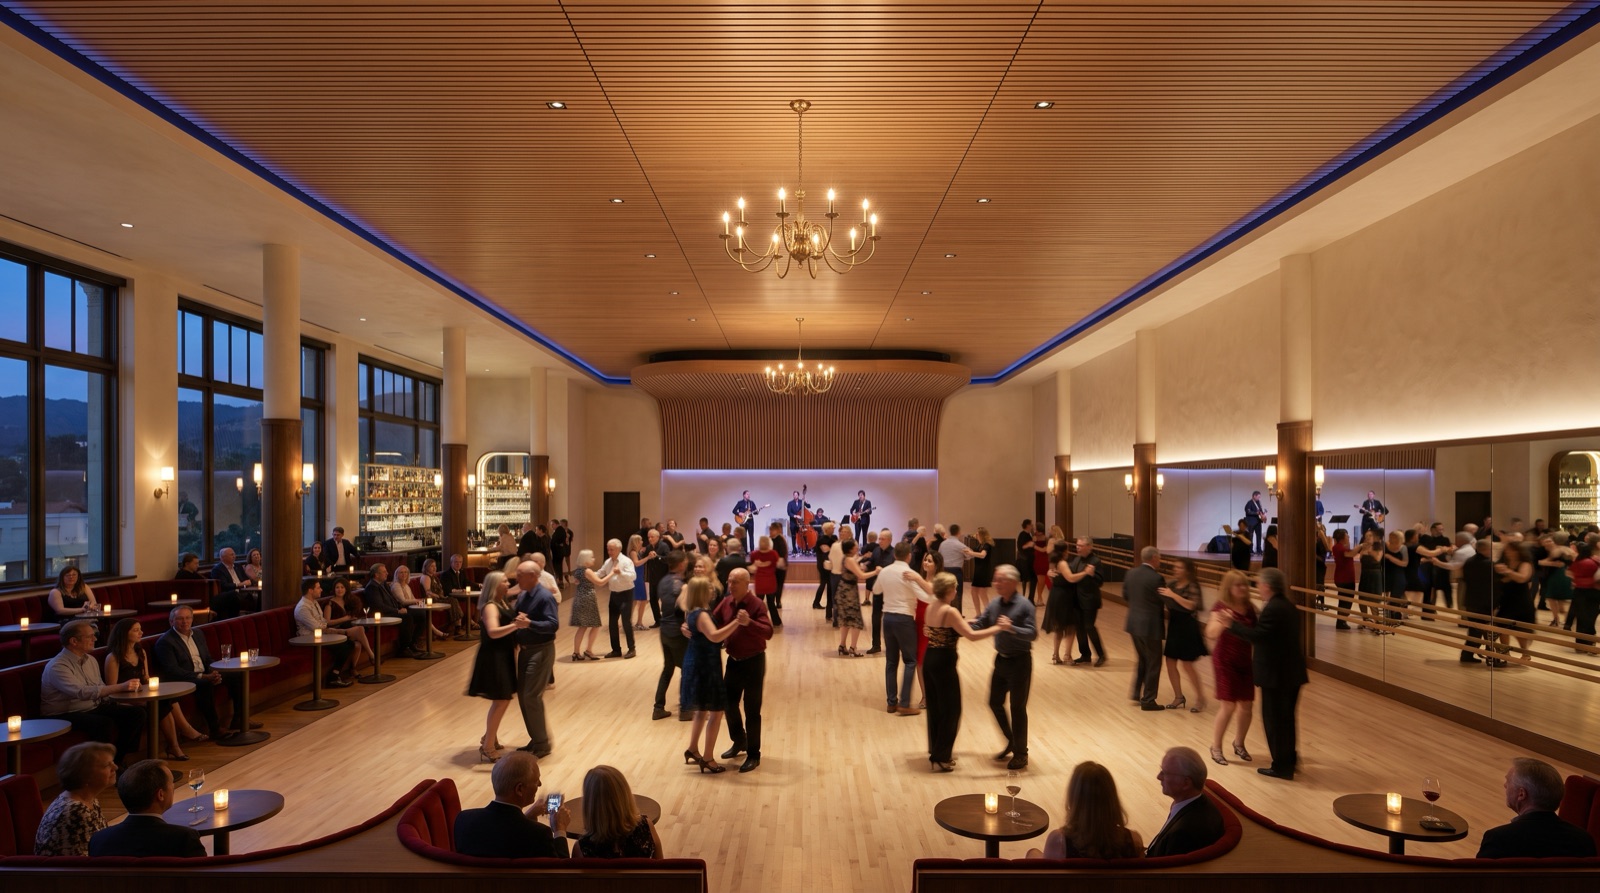
Concept rendering of a social dance hall with a sprung maple floor, couples dancing, a live band on stage, a bar, velvet banquettes and warm evening lighting
Social dance hall and ballroom studioA sprung maple floor, a stage for a live band, a bar and velvet banquettes, with a mirrored wall and barre for classes by day. Ballroom, salsa and kids' classes on weekday afternoons; dance nights, weddings and quinceañeras on weekends. Concept, illustrative, subject to change.
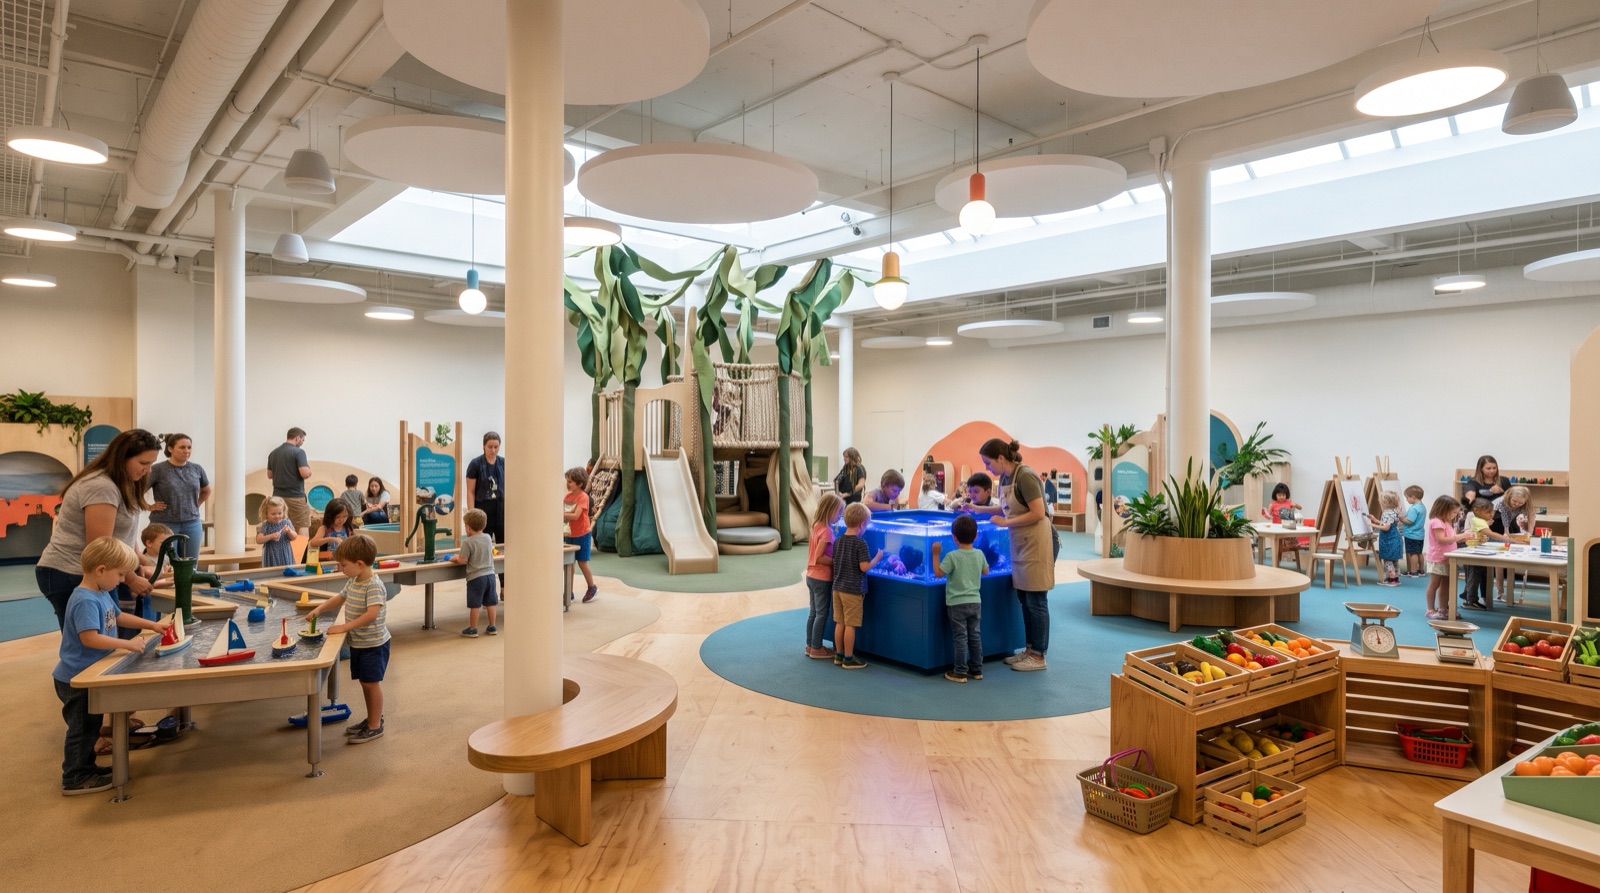
Concept rendering of a children's discovery museum with a water-flow table, a climbable kelp-forest structure with a slide, a tide-pool tank, a pretend market and art easels under a skylit ceiling
Children's discovery museumHands-on coastal science and art: a water-flow table, a climbable kelp forest with a slide, a tide-pool tank, a pretend market and an art corner. Ticketed, field-trip friendly, and the educational counterpart to the play floors below. Concept, illustrative, subject to change.
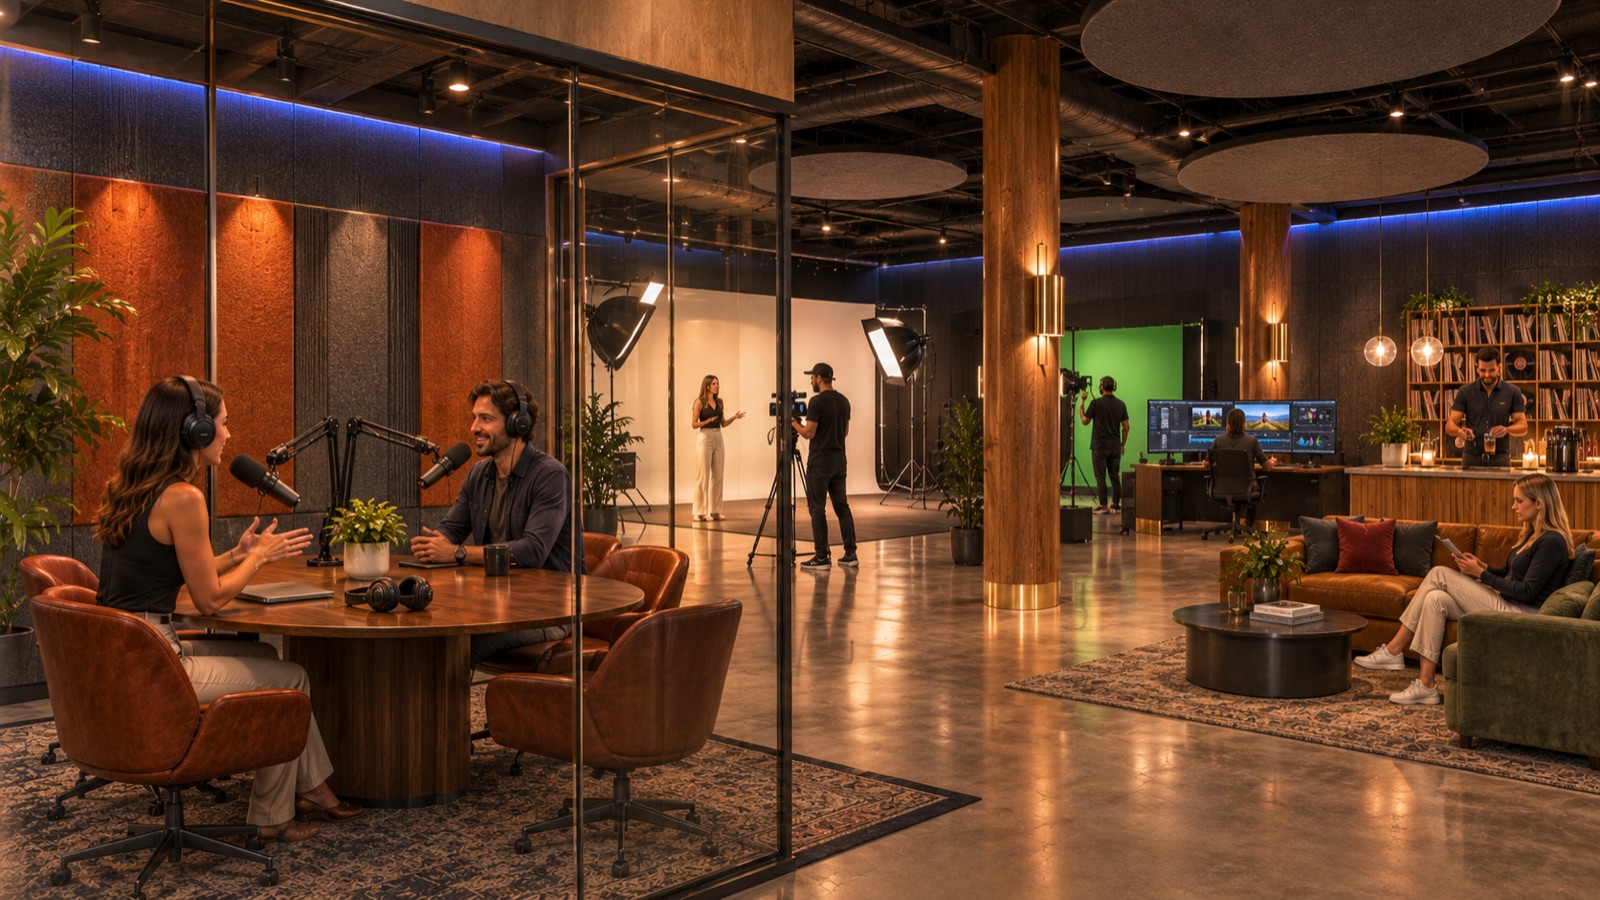
Concept rendering of a podcast and content studio with a glass-walled recording room, two hosts at microphones, a video stage with lights and green screen, an editing desk and a creator lounge
Podcast and content production studioGlass-walled recording rooms, a video stage with a green-screen bay, editing suites and a creator lounge. A department-store floor blacks out easily, and the freight elevator and loading area take the gear. Concept, illustrative, subject to change.
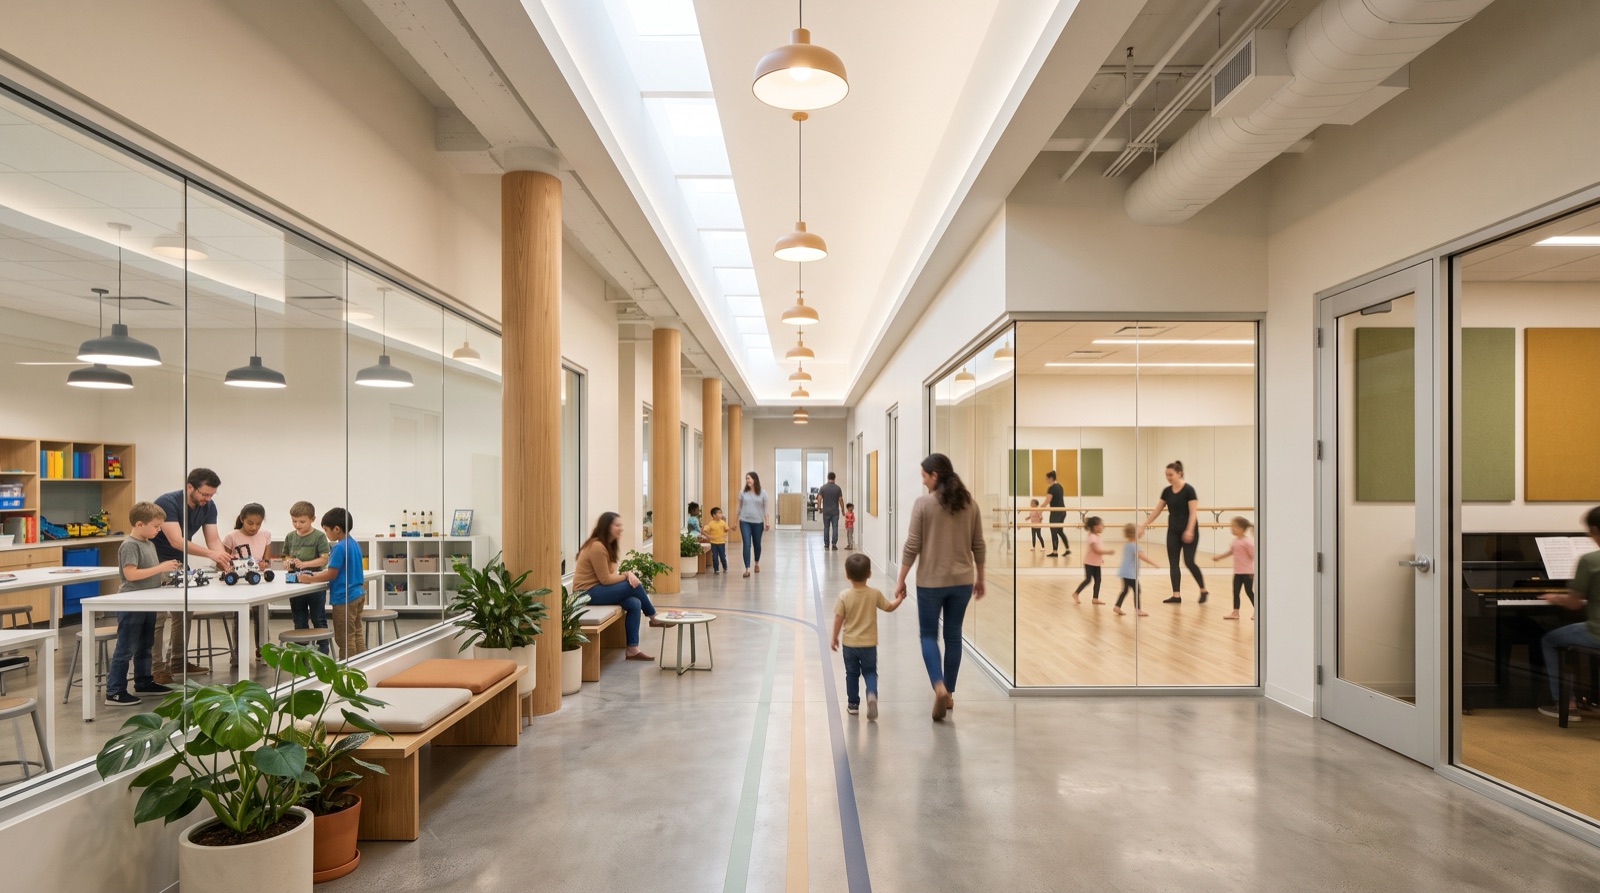
Concept rendering of an after-school academy corridor with a glass-fronted STEM lab, a mirrored dance studio, a music room with a piano, oak columns and a skylit ceiling
Academy: STEM, music, dance, test prepStudios and classrooms from 1,000 SF up along one skylit corridor, sharing a parents' lounge, lobbies and restrooms. After-school pickups turn into dinner downstairs, so families stay longer and come back weekly. Concept, illustrative, subject to change.
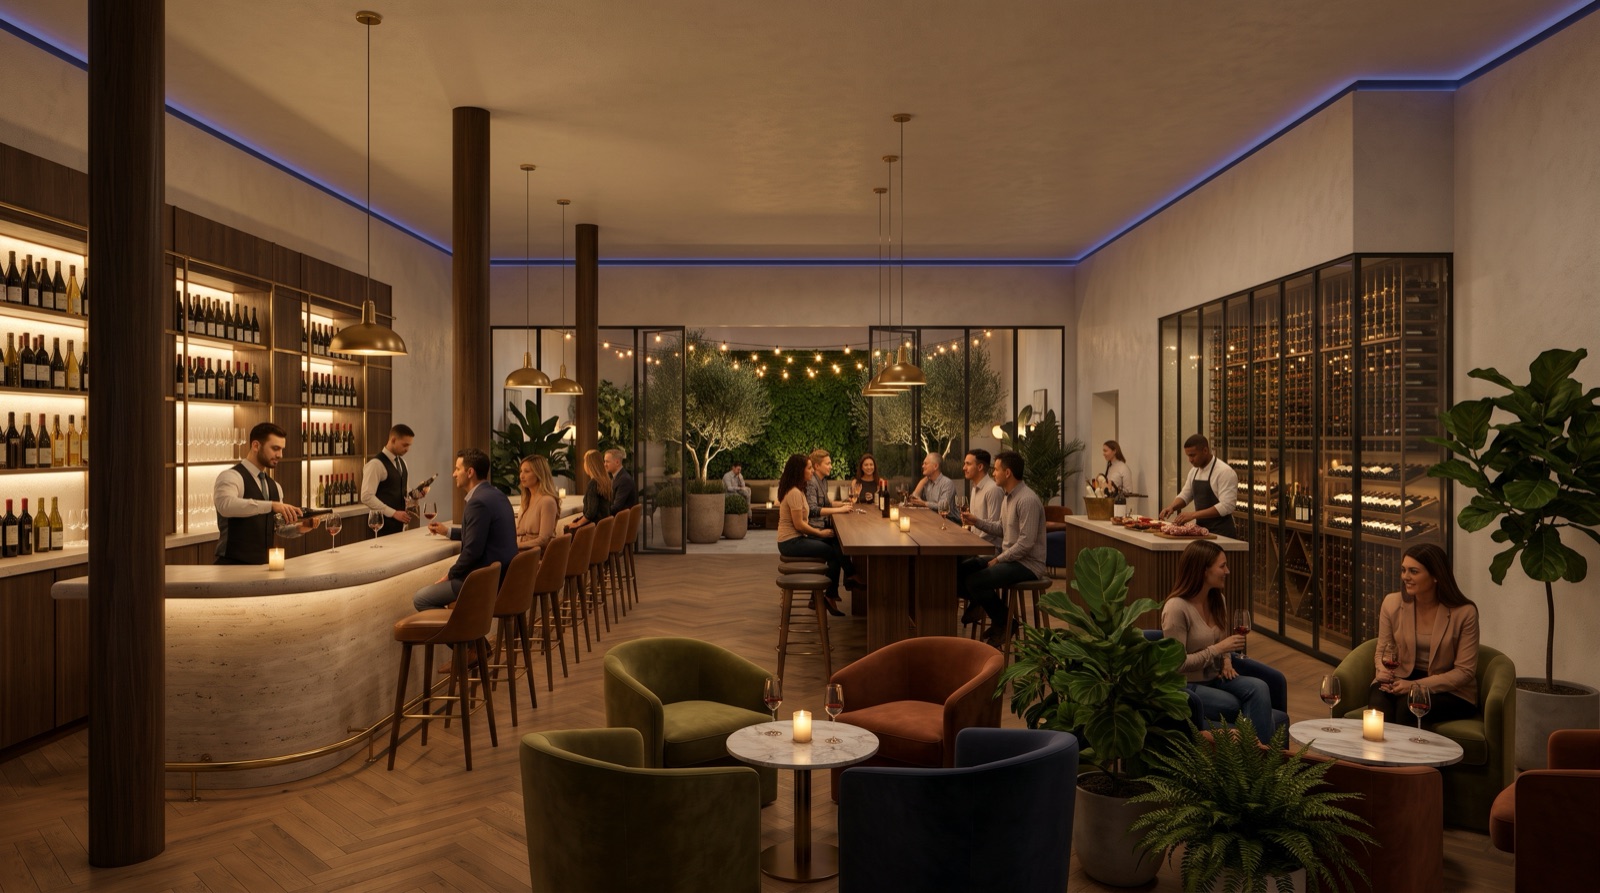
Concept rendering of a wine bar and tasting lounge with a travertine bar, a back-lit wall of bottles, a glass-walled cellar, velvet armchairs and an indoor garden lounge with olive trees
Wine bar and tasting loungeA travertine bar, a glass-walled cellar, a communal tasting table and an indoor garden lounge under string lights. Adults get their own evening on the floor above the family floors, with the food hall downstairs and parking on the building's own lot. Concept, illustrative, subject to change.
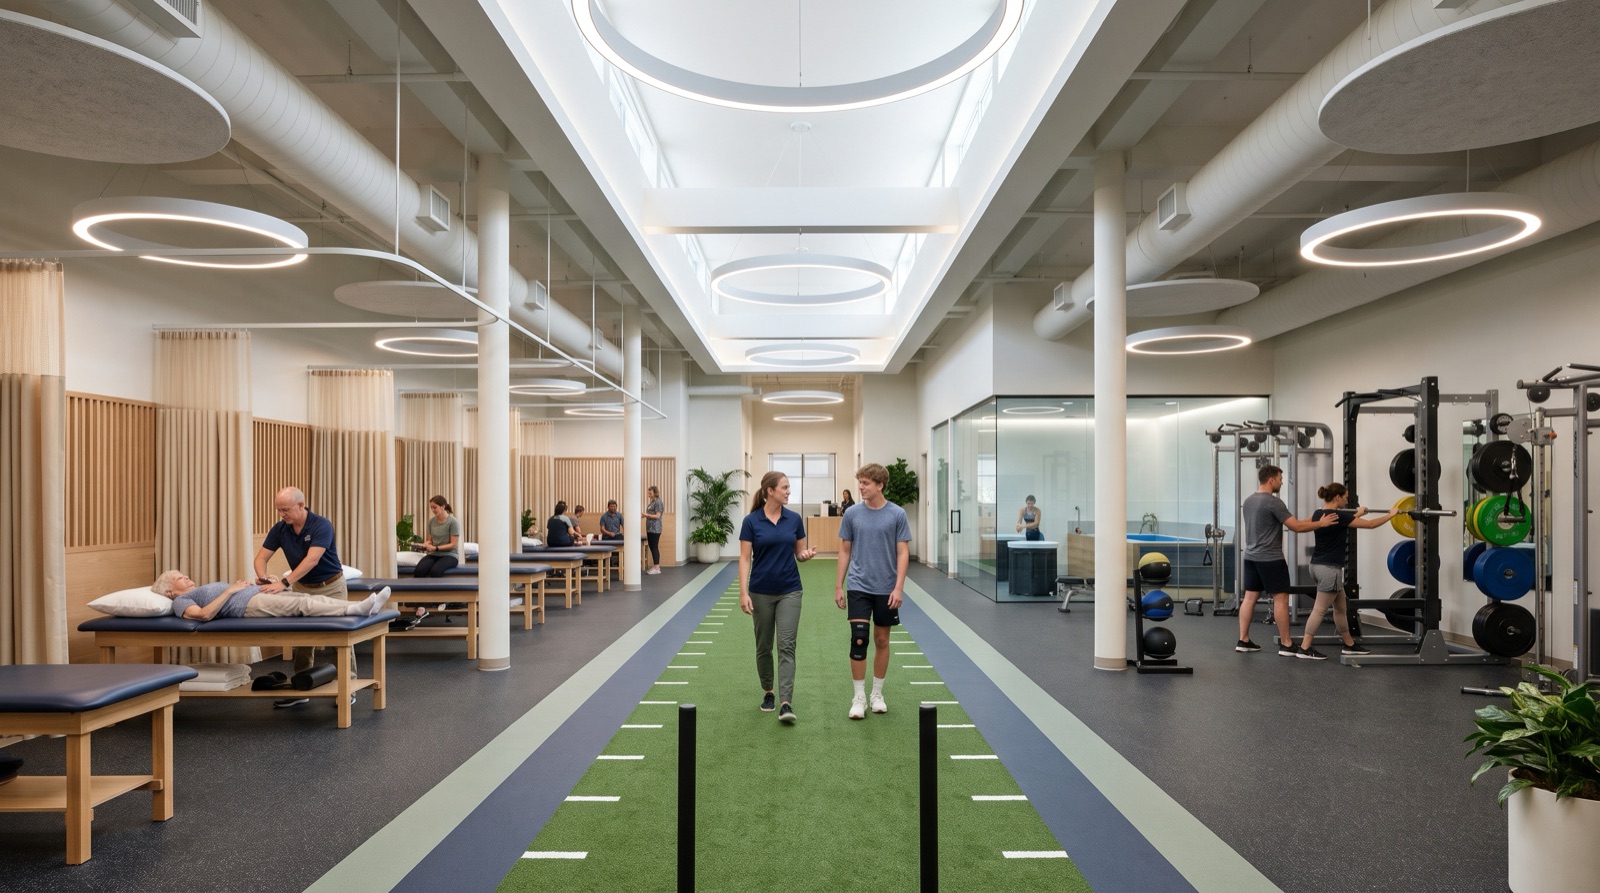
Concept rendering of a sports medicine and physical therapy center with a turf running lane, treatment tables behind oak slat screens, a strength zone and a glass-walled recovery room
Sports medicine and physical therapyA turf gait lane down the center, treatment tables behind oak screens, a strength zone and a glass-walled recovery room with ice baths. The trampoline park and bowling lanes below send you the knees and ankles, and your clients already know the address. Concept, illustrative, subject to change.
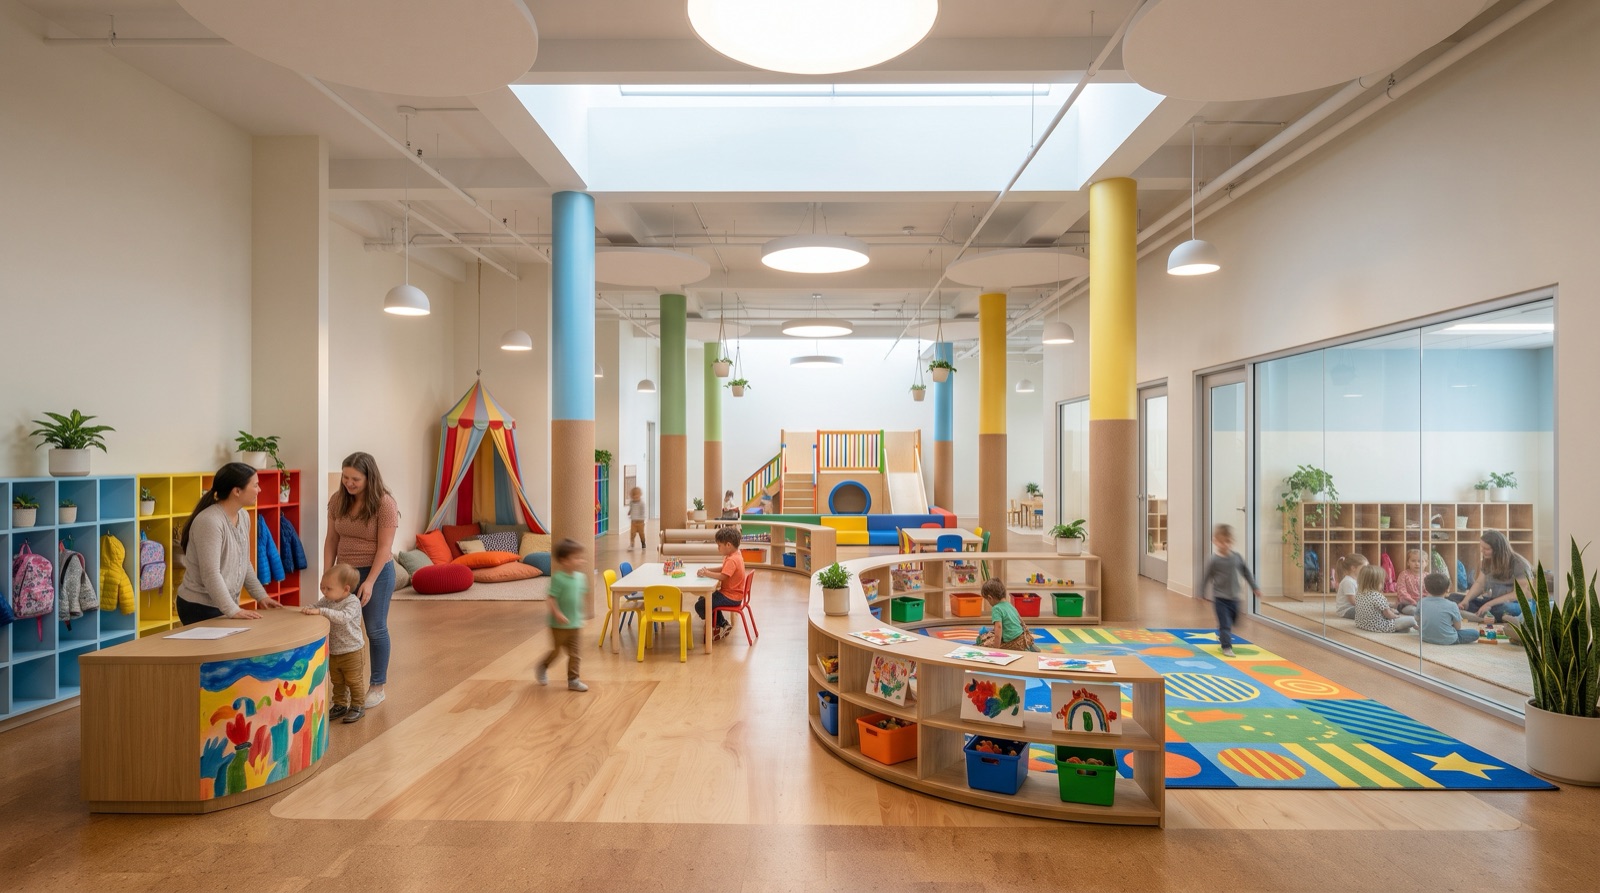
Concept rendering of an early-learning center with a curved oak check-in desk, colorful cubbies, a reading tent, low shelving, a wooden play structure and a glass-walled classroom
Early-learning center and preschoolCheck-in and cubbies at the door, an open learning commons zoned by low oak shelving, glass-walled classrooms and a wooden play structure at the far end. Drop-off parents work next door at Spaces and the whole family eats downstairs. Concept, illustrative, subject to change.
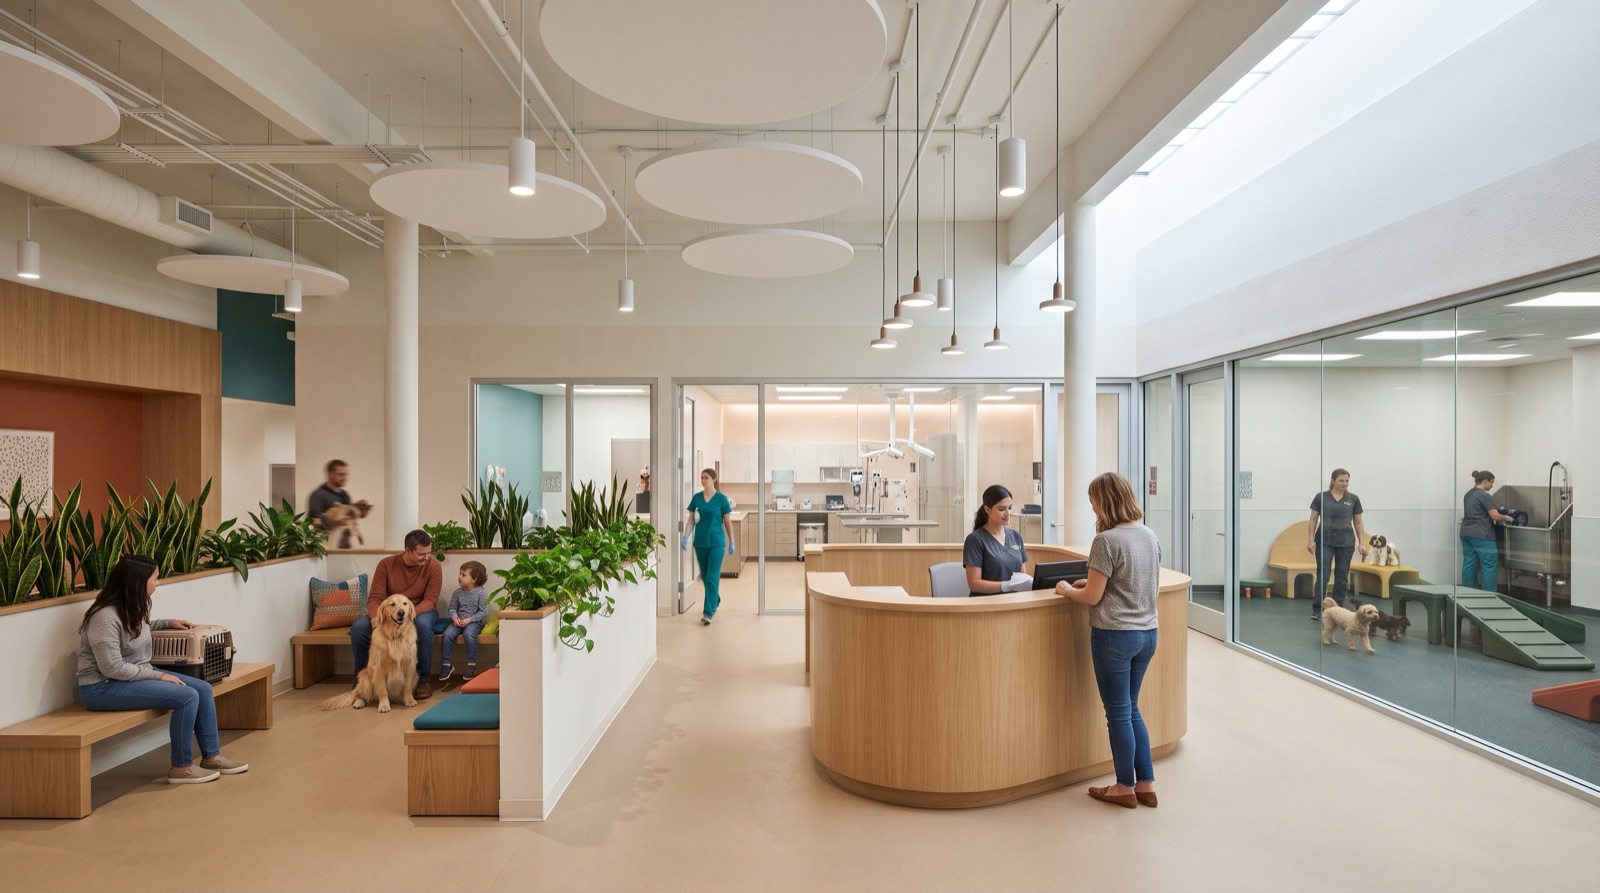
Concept rendering of a veterinary hospital and pet daycare with a curved oak reception desk, planter-divided waiting lounges, a glass-walled treatment area and a daycare playroom with small dogs
Pet hospital and daycareSeparate cat and dog waiting lounges, glass-walled exam and treatment rooms, a daycare playroom and a grooming salon. Veterinary care for the families who are here on Saturday anyway, with their own entrance and parking to keep pets clear of the concourse. Concept, illustrative, subject to change.

More ideas

Dental and Orthodontics Group

A multi-chair practice where parents book the kids' appointments and then let them loose at Kids Empire. Weekend hours work here because the building is busiest on weekends.

College or Workforce-Training Campus

A satellite campus, nursing or trades program, or a corporate training center. Large open rooms, a 28,944 SF plate that divides cleanly, and a flex-workspace operator next door for faculty and visitors.

Indoor Golf and Simulator Lounge

Simulator bays with a bar and lounge seating, lessons and leagues by day, corporate outings and date nights in the evening. Adults get their own floor above the family floors, with the food hall downstairs and the 101 at the door.

Also a fit: dermatology and med-spa, behavioral health, dialysis, a design showroom, or a public-sector service center. Send your program and the owner will test it against the floor plan.

Why Here

Entertainment Anchors Do the Marketing

Round 1, Altitude and Kids Empire fill the floors below with daily, repeat, family traffic. The third floor is the only space left for whatever those families and workers want next.

Open

Round 1 Is Already Trading

Round 1 USA opened October 10, 2026 as the first Round 1 in Ventura County: 61,006 SF of bowling, arcade and amusement on a 10-year lease, two floors below the suites.

$110K

Median Household Income

Ventura County median household income is $109,797 (U.S. Census, 2024), in the county with the lowest crime rate among California's 16 largest (California DOJ, 2024).

27 mi

To the Nearest Competitor

No comparable entertainment center exists in Ventura. The closest is Dave & Buster's in Thousand Oaks, 27 miles down the 101; the nearest Round 1 is about 55 miles away in Burbank.

133K SF

Committed Before You Sign

Five national and regional tenants are already committed. The third floor is the last space in the building.

Location

Ventura's Regional Mall, Half a Mile From the 101

Pacific View Mall is Ventura County's coastal regional center, between downtown Ventura and Oxnard on US-101. The former Sears anchors its western edge with its own street frontage and parking.

  • At the junction of US-101 and SR-126, 0.5 miles to the interchange
  • Frontage on three streets with reciprocal parking across the center
  • Approx. 130,600 cars per day on US-101; 30,600 on E Main Street and 33,300 on S Mills Road at the site
  • Own parcel, own parking field, signalized entrance on East Main Street
  • Average household income over $118,000 within 1, 3 and 5 miles
  • About 830,000 residents in Ventura County, about 110,000 in the city of Ventura
  • 6.7 million annual mall visits
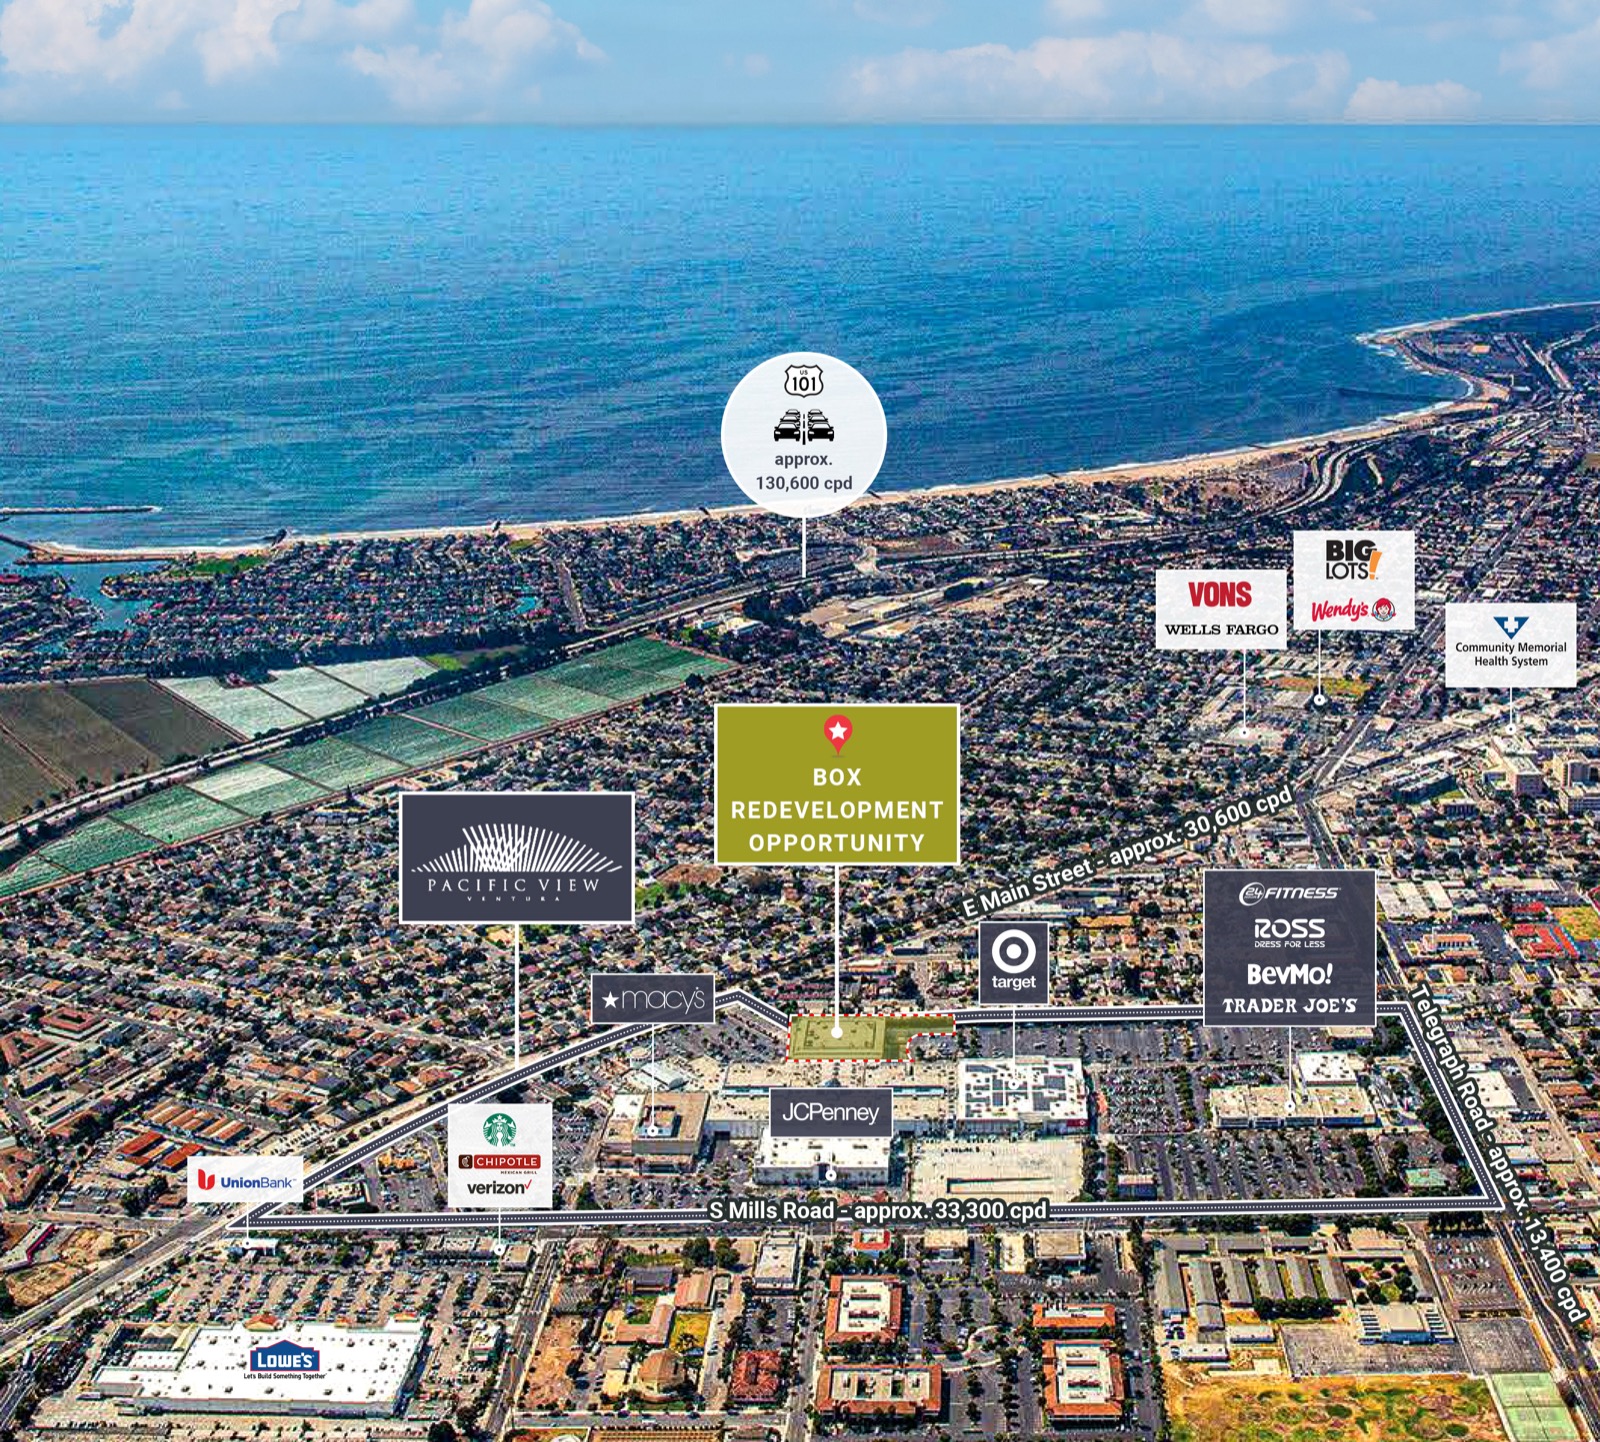
Aerial of the Pacific View trade area looking toward the coast, with the box redevelopment site marked, US-101 at approx. 130,600 cars per day, E Main Street at 30,600, S Mills Road at 33,300 and Telegraph Road at 13,400, and co-tenants Target, Macy's, JCPenney, Trader Joe's, Ross, BevMo! and 24 Hour Fitness
The former Sears box (marked) at the western edge of Pacific View Mall, between US-101 and E Main Street. Traffic counts and co-tenants per SRS Real Estate Partners.
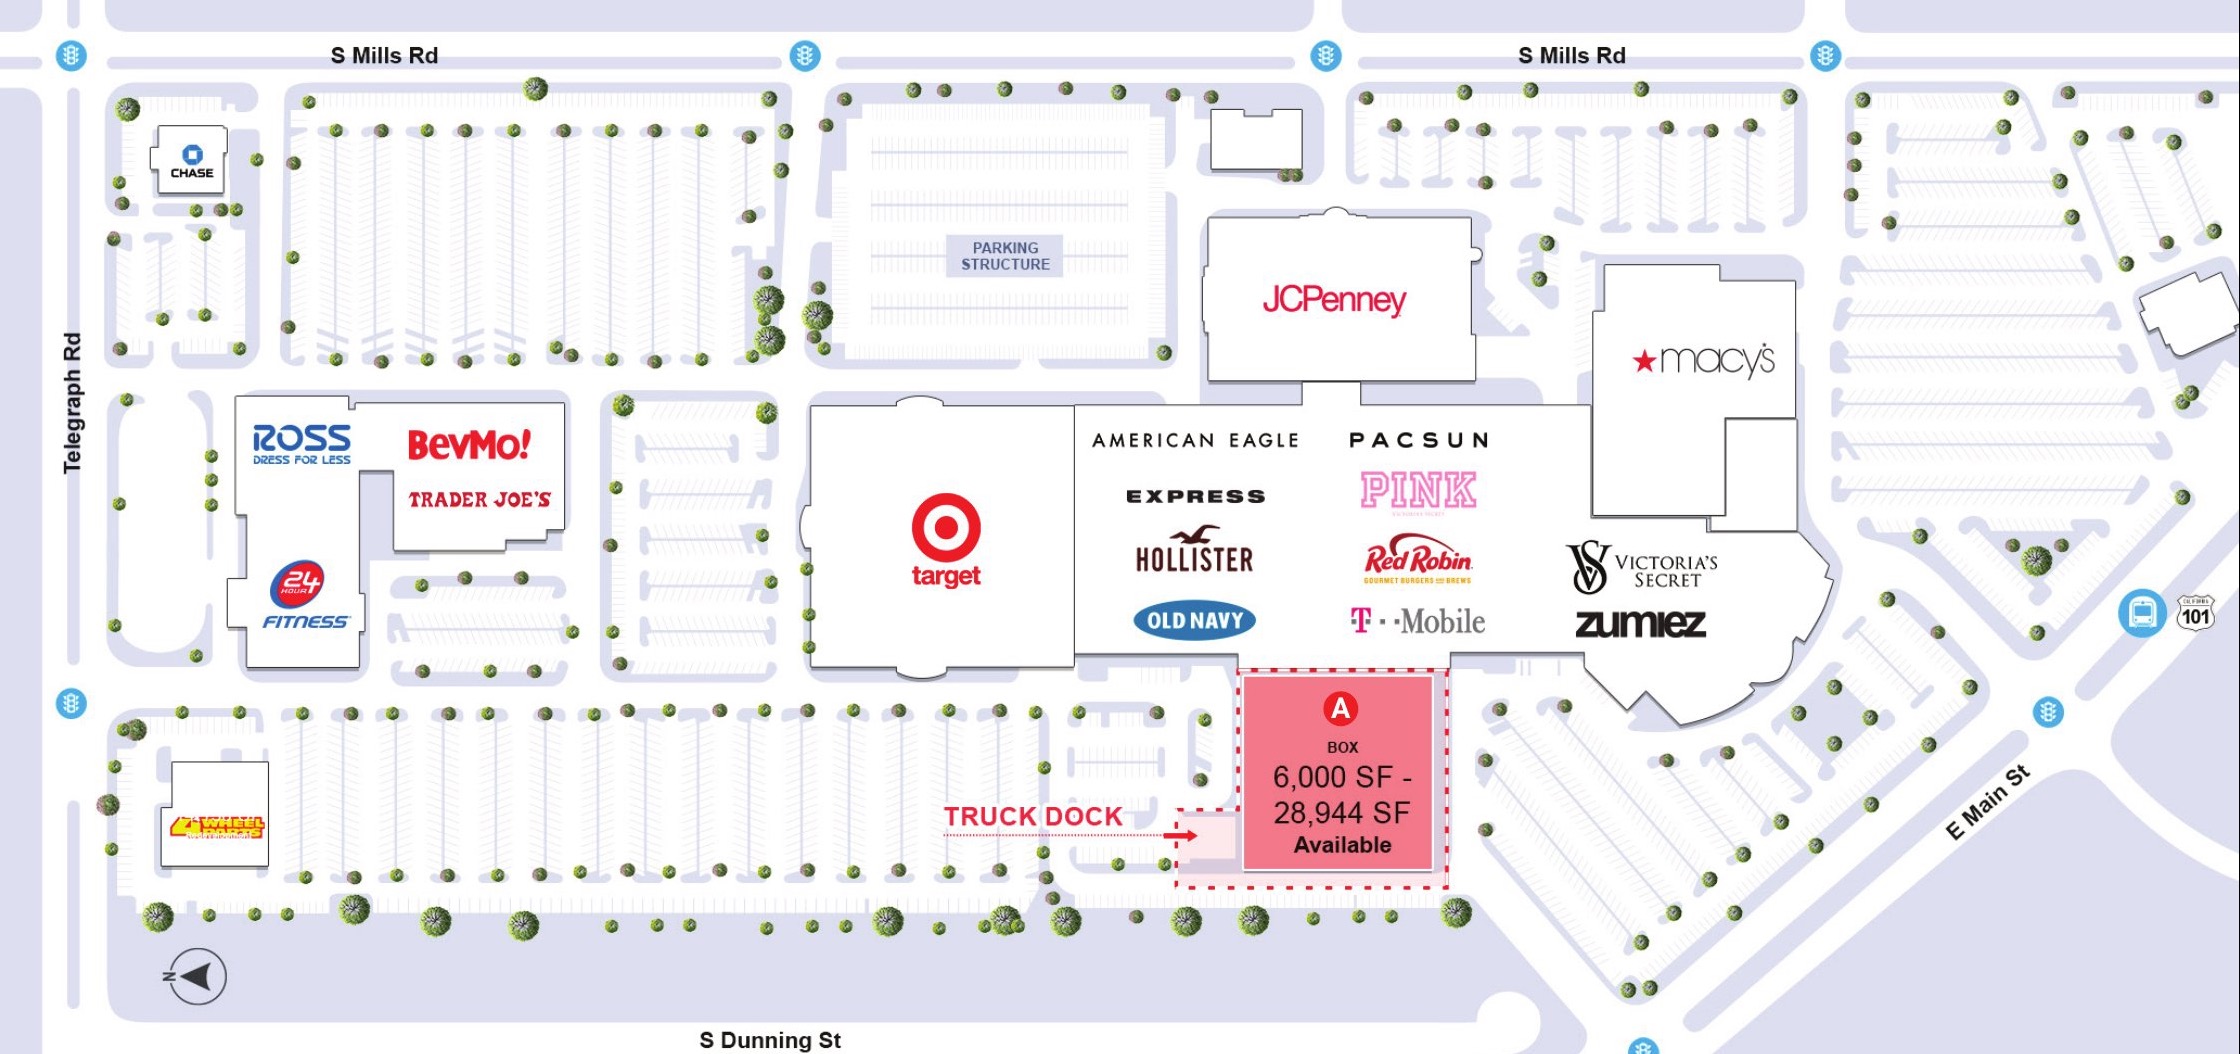
Pacific View Mall site plan showing the available box between Target and the mall entrance, with the truck dock, parking fields and the Telegraph Road, S Mills Road, S Dunning Street and E Main Street frontages
Site plan: the box sits between Target and the Macy's wing with its own truck dock and parking, on the E Main Street side of the center.

2024 Demographics

1 Mile3 Mile5 Mile
Population14,39360,069135,389
Average Household Income$117,115$118,442$119,124
Daytime Population15,53159,06372,227

Demographics and traffic counts from the SRS Real Estate Partners leasing brochure. Download the brochure (PDF).

Inquire

Ask About the Third Floor

Send the use, the size you need and your timing. The leasing team at SRS Real Estate Partners and the owner will follow up.

Terrison Quinn

SRS Real Estate Partners

terrison.quinn@srsre.com
949 698 1107
CA License No. 01789657

Adam Handfield

SRS Real Estate Partners

adam.handfield@srsre.com
949 698 1109
CA License No. 01959419

Centers Dynamic Partners

Owner

info@centersdynamic.com
3295 E Main St, Ventura, CA 93003
Leasing brochure (PDF)

Also available from Centers Dynamic Partners: a 2,309 SF retail suite next to Round 1 and Dick's Sporting Goods at Promenade Temecula. View the Temecula space →